
3D tour
Champion · Multi-section
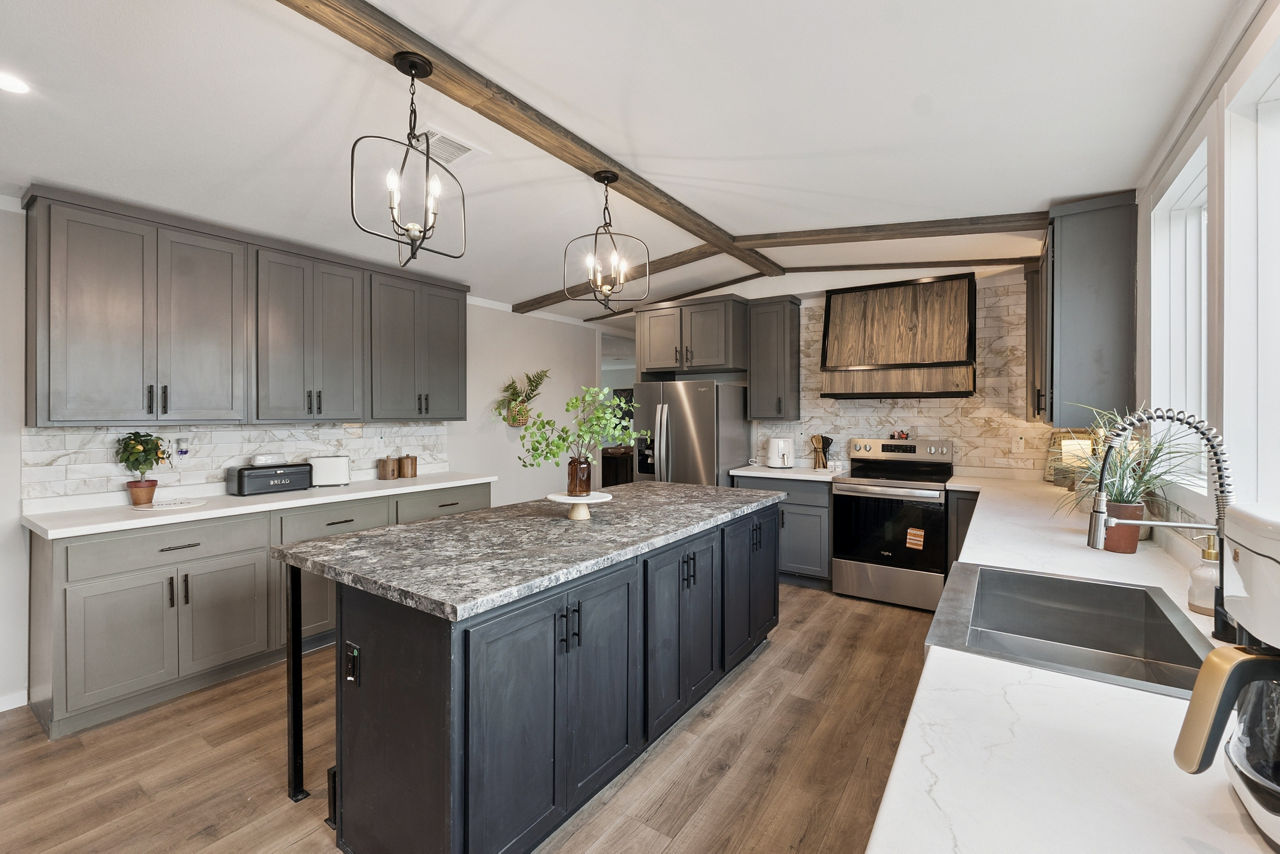
The Orleans
4 beds · 2 baths · 2,305 sq. ft.
A generous four-bedroom home with a statement kitchen, dedicated family space, and an owner’s suite designed to feel like a retreat.
Residential collection
Start with our featured Champion, Innovation, and Cavco collection. Open any home for its details, complete gallery, videos, and available 3D walkthroughs.
111 homes found
Save favorites and compare up to three homes.
Champion · Multi-section
4 beds · 2 baths · 2,305 sq. ft.
A generous four-bedroom home with a statement kitchen, dedicated family space, and an owner’s suite designed to feel like a retreat.
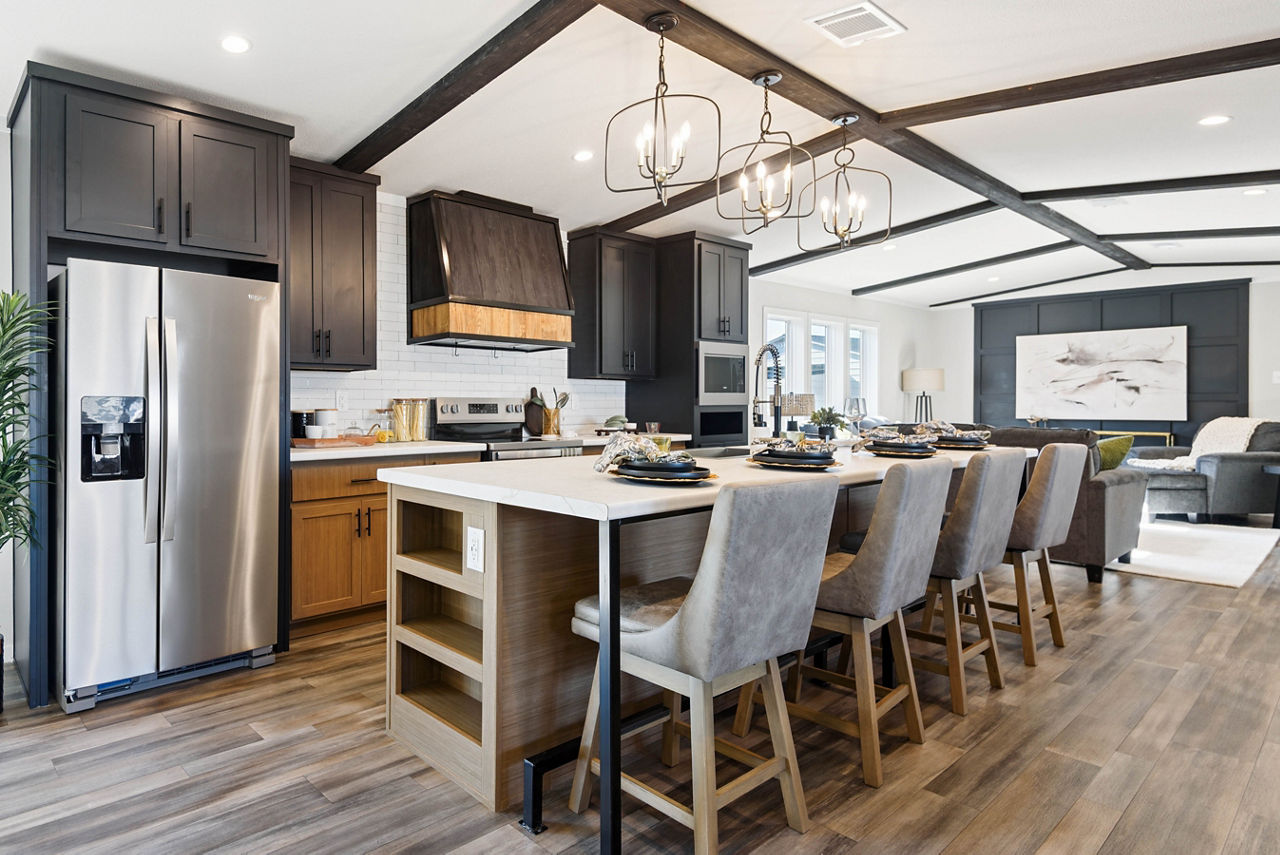
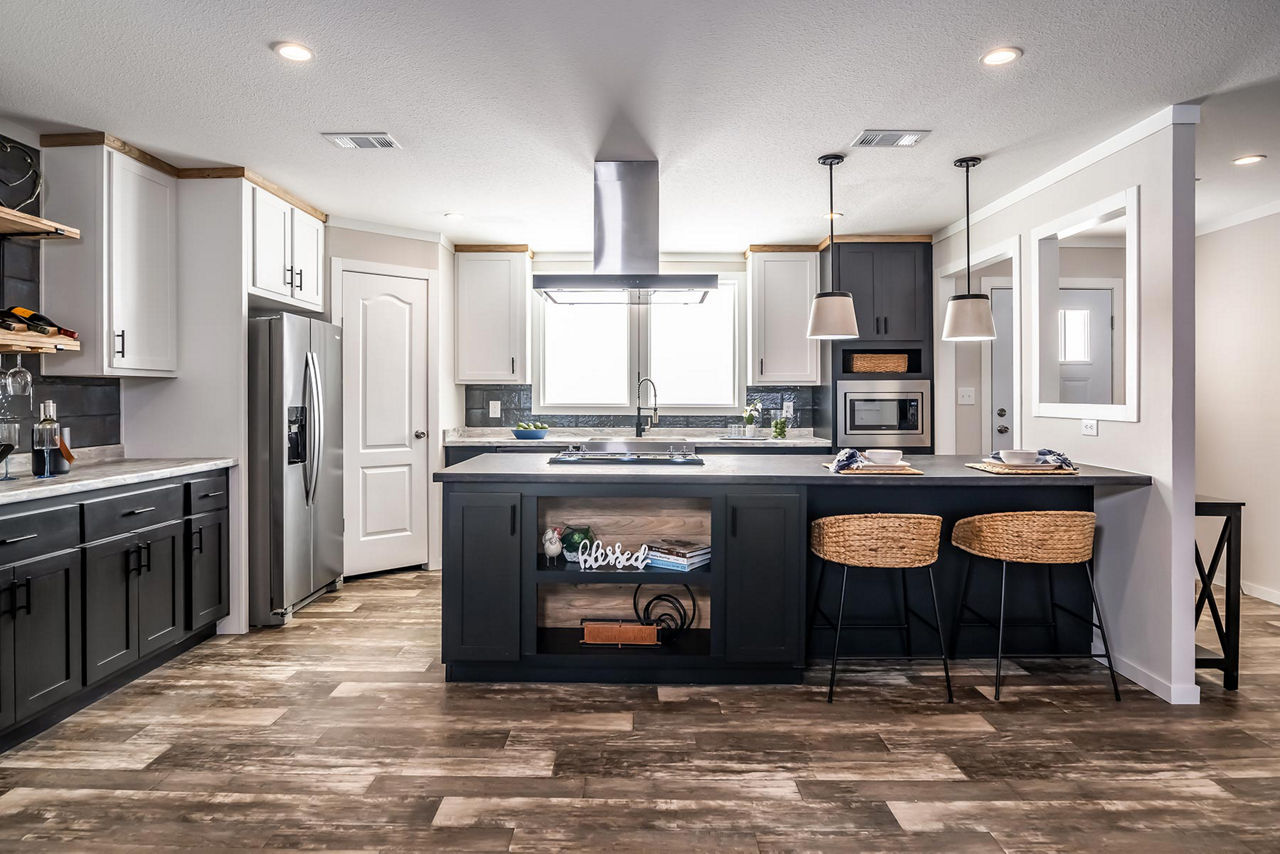
Champion · Multi-section
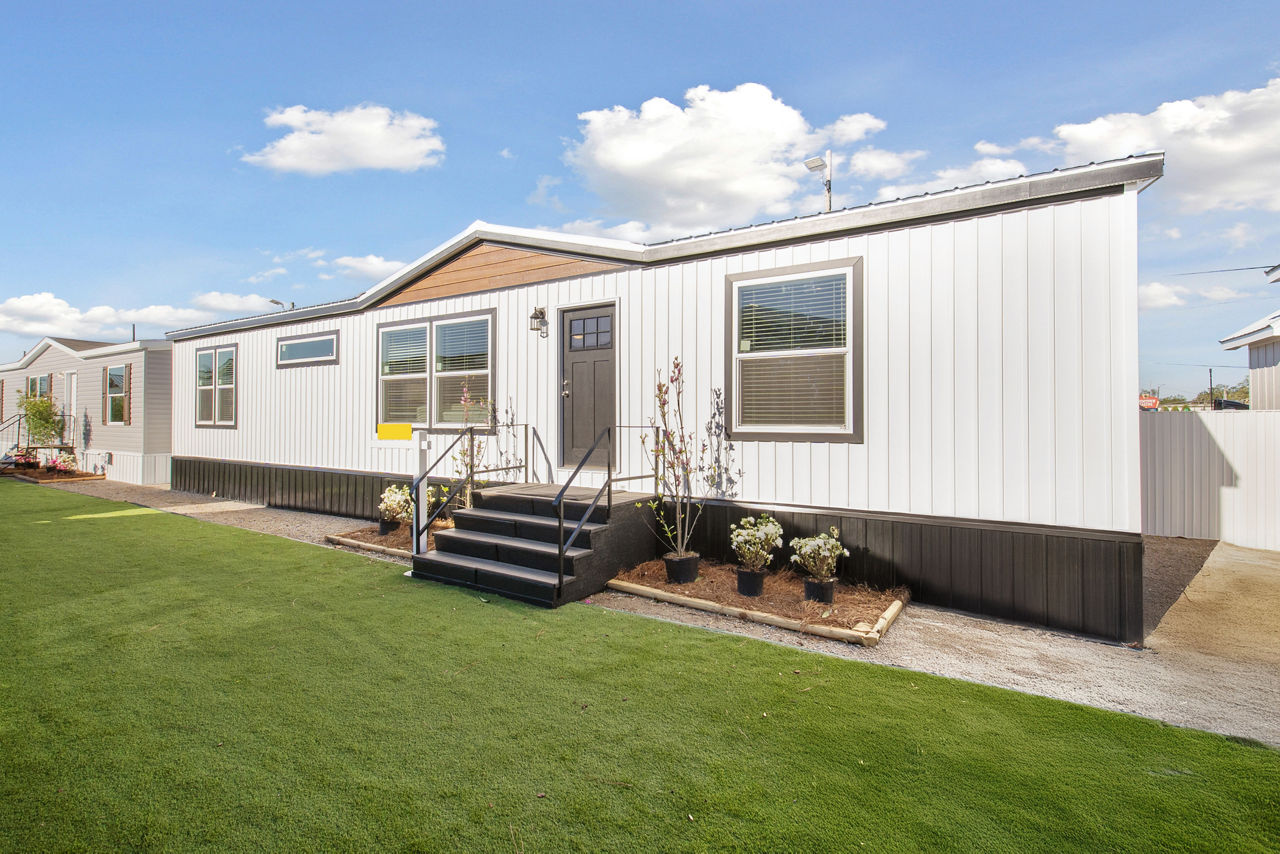

4 beds · 2 baths · 2,054 sq. ft.
A modern Innovation-series plan with four bedrooms, expansive shared living areas, and a centerpiece island kitchen.
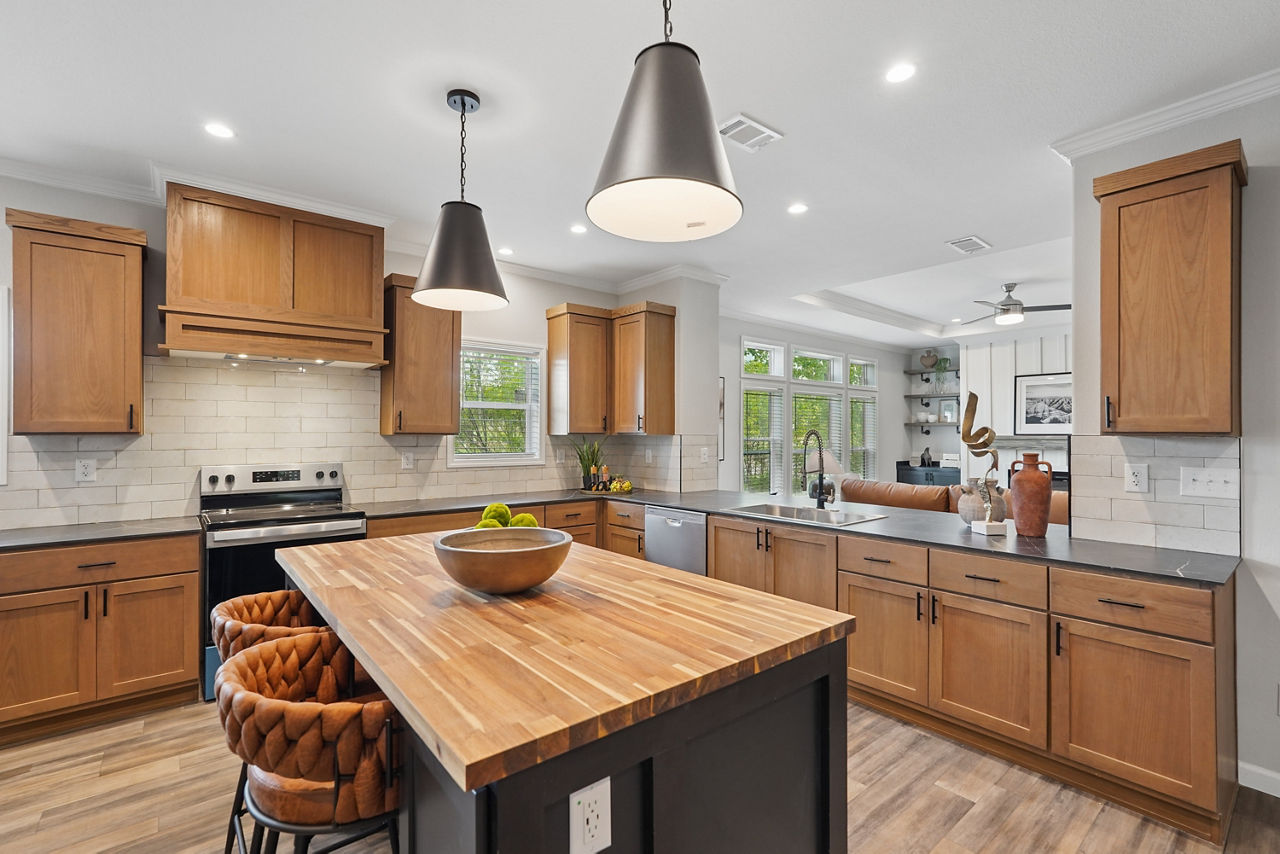
Skyline · Multi-section
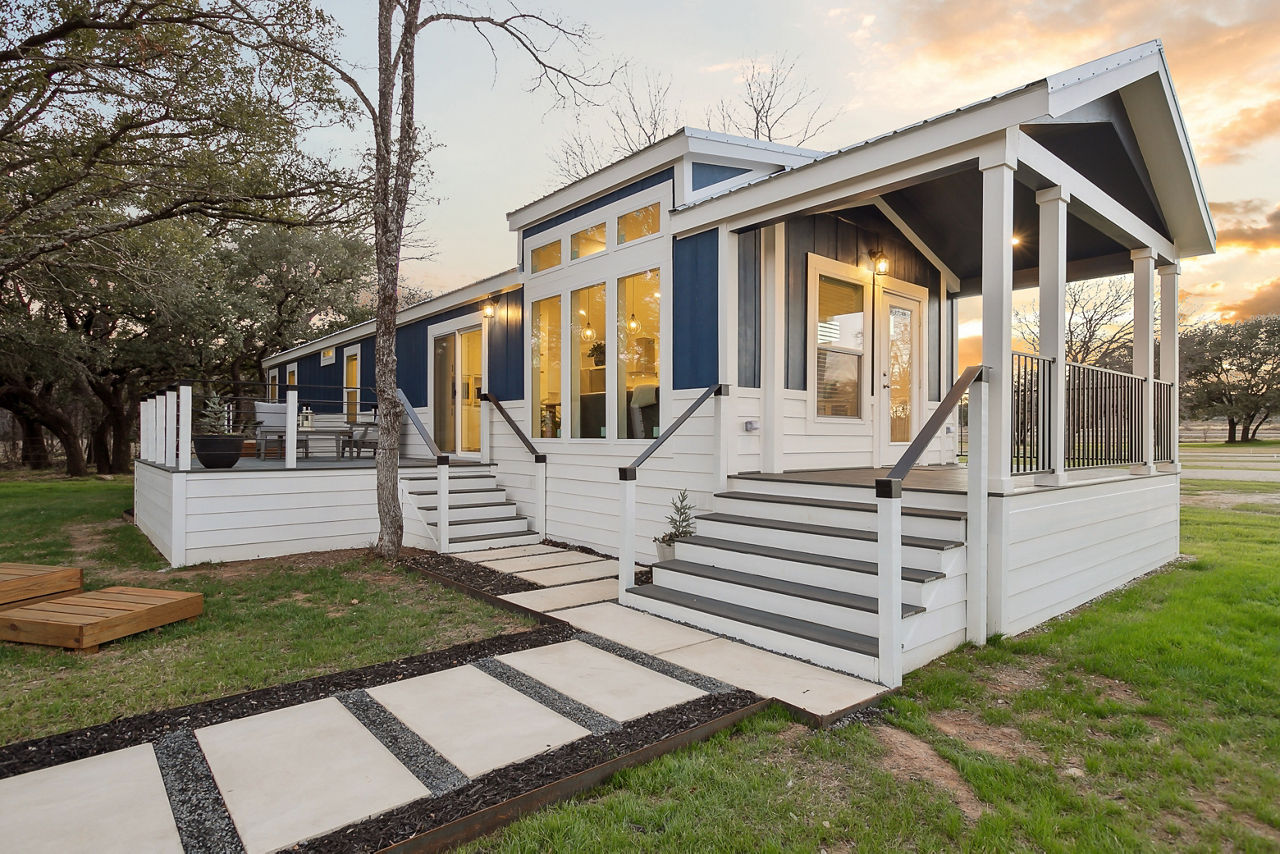
3 beds · 2 baths · 1,941 sq. ft.
An elevated three-bedroom plan with a fireplace, walk-in pantry, flexible family area, and a spacious primary suite.
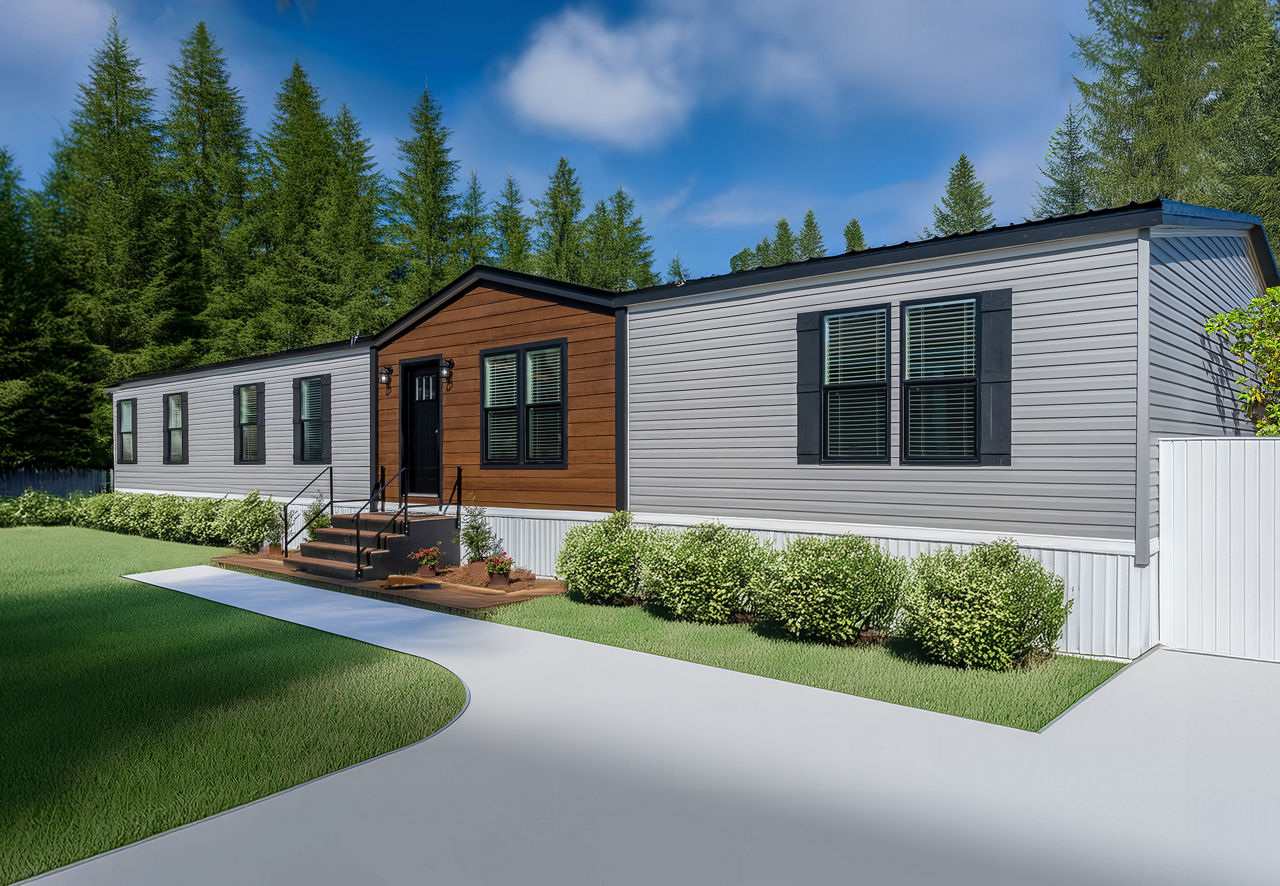
Champion · Multi-section
4 beds · 2 baths · 2,281 sq. ft.
A premium four-bedroom Innovation plan with a strong indoor-outdoor connection, oversized gathering spaces, and a calm private suite.
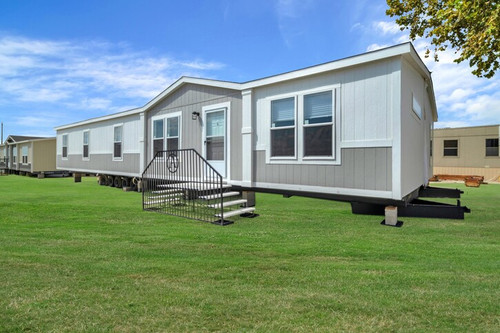
Cavco · Double-wide
4 beds · 2 baths · 2,085 sq. ft.
A four-bedroom, two-bath Cavco plan with two living spaces, durable modern finishes, and room for everyday family life.

Cavco · Double-wide
5 beds · 2 baths · 2,280 sq. ft.
A Texas-sized five-bedroom home with two living rooms, an open gathering space, and the flexibility larger households need.
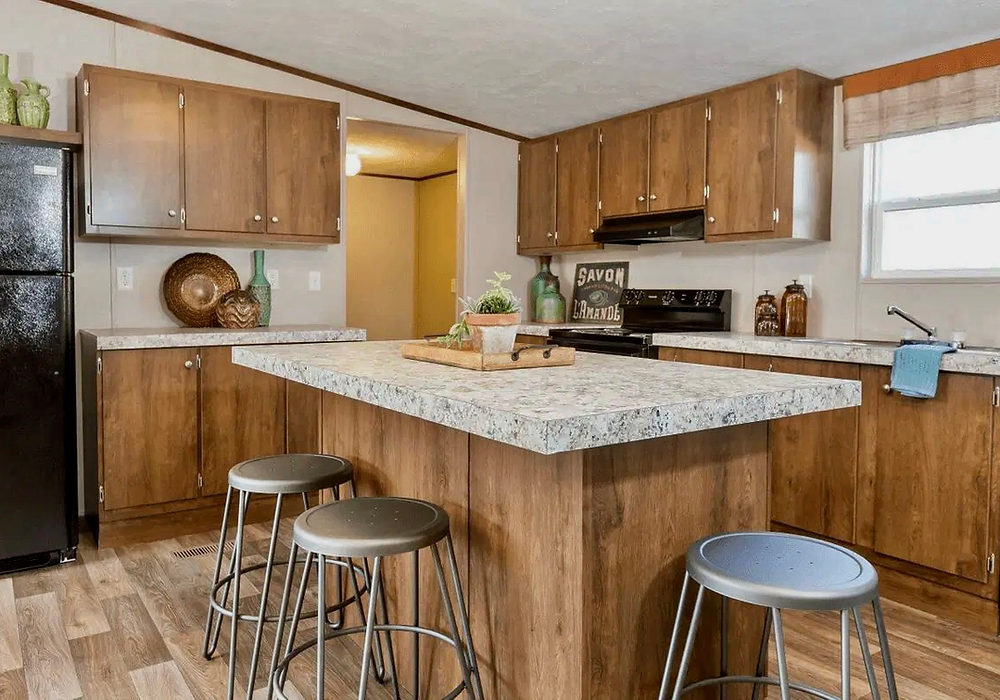
TRU · Double-wide
4 beds · 2 baths · 1,475 sq. ft.
An efficient four-bedroom, two-bath multi-section home with a practical 28-by-56 footprint and a complete immersive walkthrough.
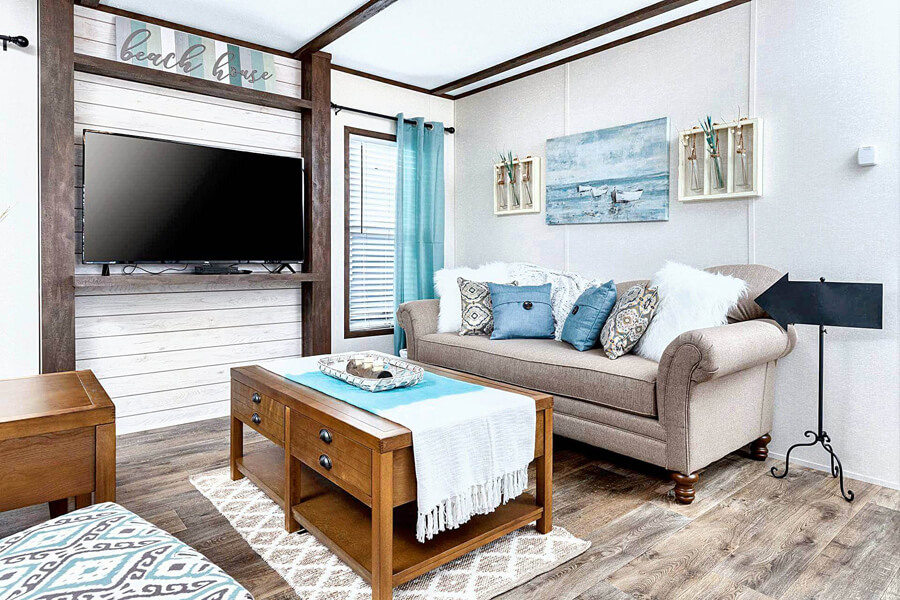
New Vision · Single-wide
3 beds · 2 baths · 1,140 sq. ft.
The Emerald is a 3-bedroom, 2-bath single-section design with approximately 1,140 square feet, an easy-flowing layout, and practical space for everyday living.
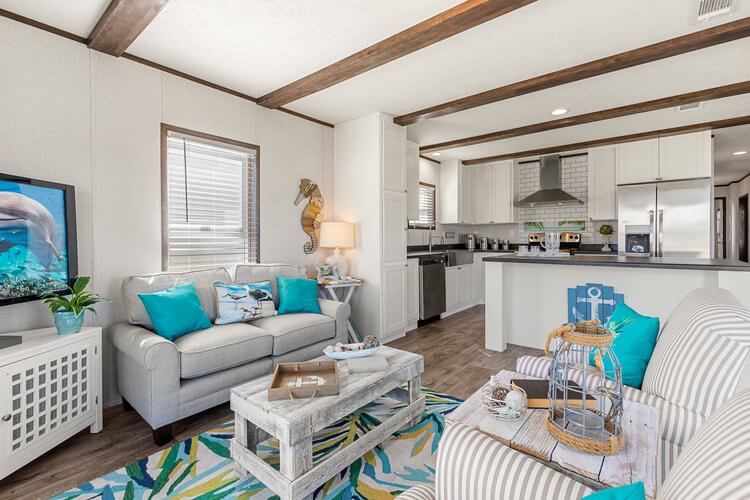
New Vision · Single-wide
2 beds · 2 baths · 990 sq. ft.
The Bobby Jo is a 2-bedroom, 2-bath single-section design with approximately 990 square feet, an easy-flowing layout, and practical space for everyday living.
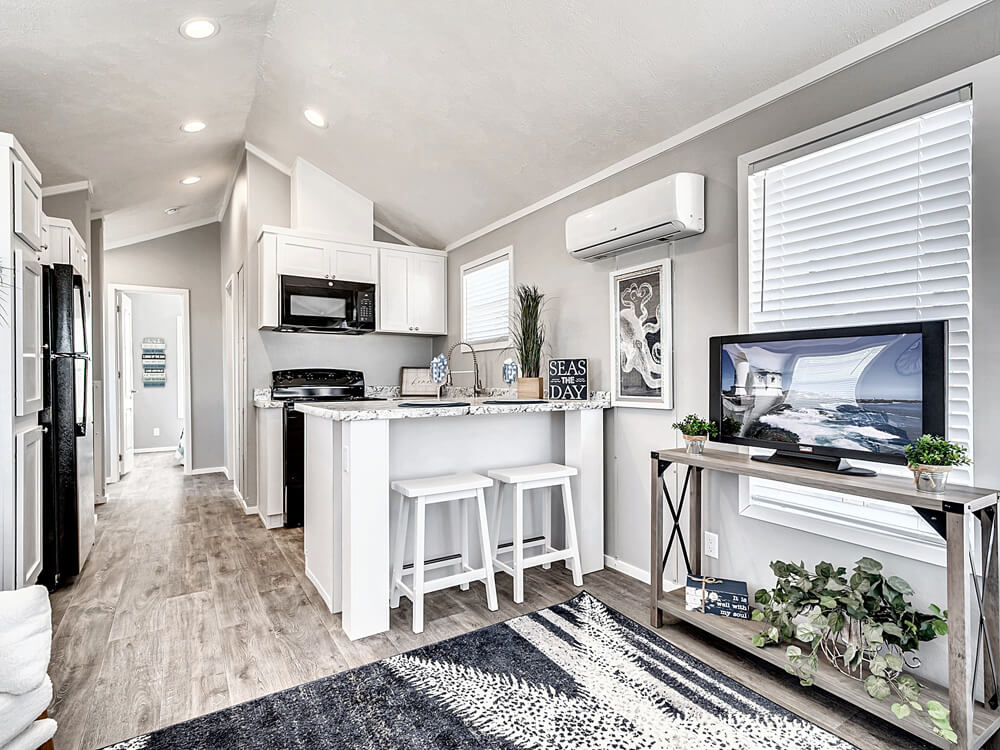
New Vision · Tiny home
1 beds · 1 baths · 397 sq. ft.
The Starlight is a 1-bedroom, 1-bath park-model design with approximately 397 square feet, an easy-flowing layout, and practical space for everyday living.
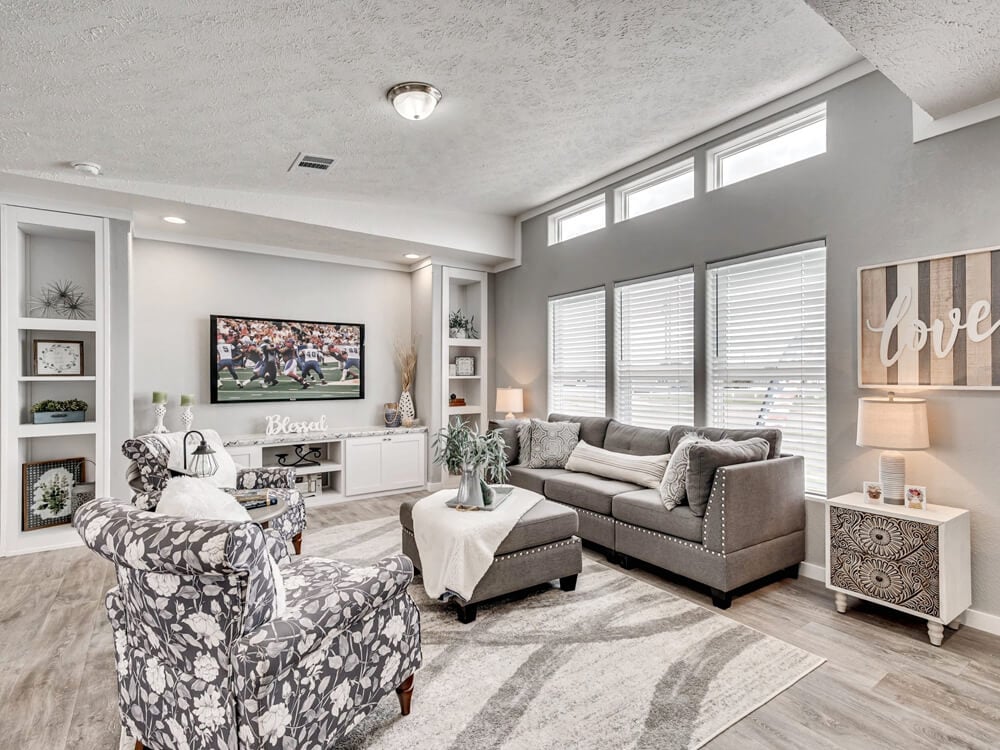
New Vision · Multi-section
3 beds · 2 baths · 1,530 sq. ft.
The Sweet Haven is a 3-bedroom, 2-bath multi-section design with approximately 1,530 square feet, an easy-flowing layout, and practical space for everyday living.
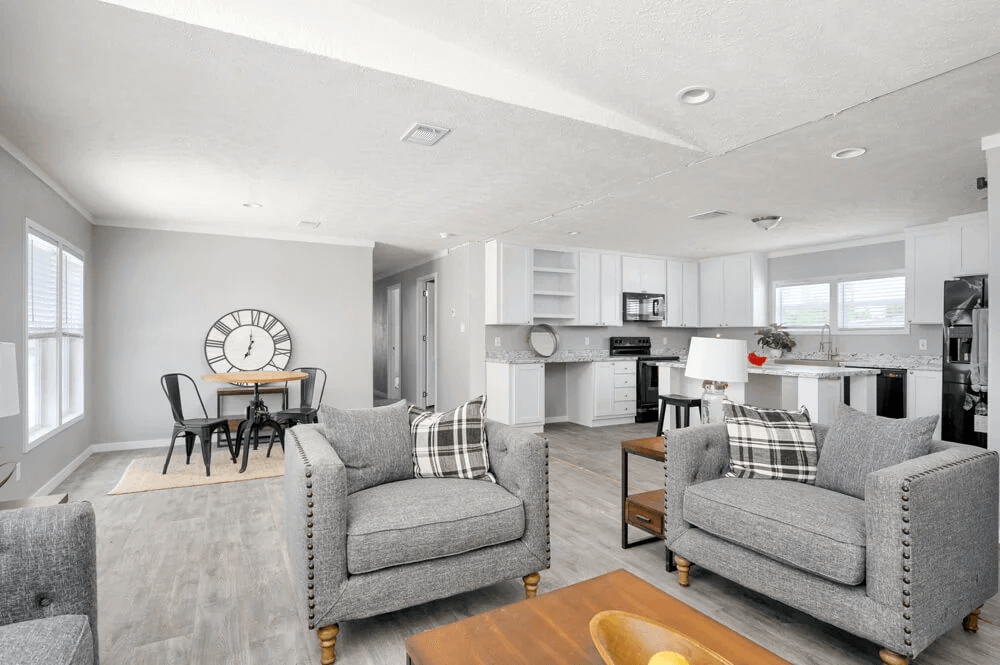
New Vision · Multi-section
4 beds · 2 baths · 1,968 sq. ft.
The Brookside is a 4-bedroom, 2-bath multi-section design with approximately 1,968 square feet, an easy-flowing layout, and practical space for everyday living.
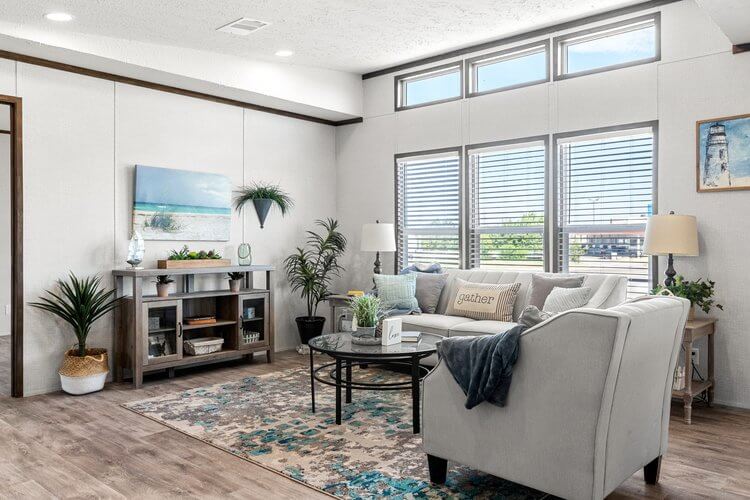
New Vision · Multi-section
3 beds · 2 baths · 1,312 sq. ft.
The Majestic is a 3-bedroom, 2-bath multi-section design with approximately 1,312 square feet, an easy-flowing layout, and practical space for everyday living.
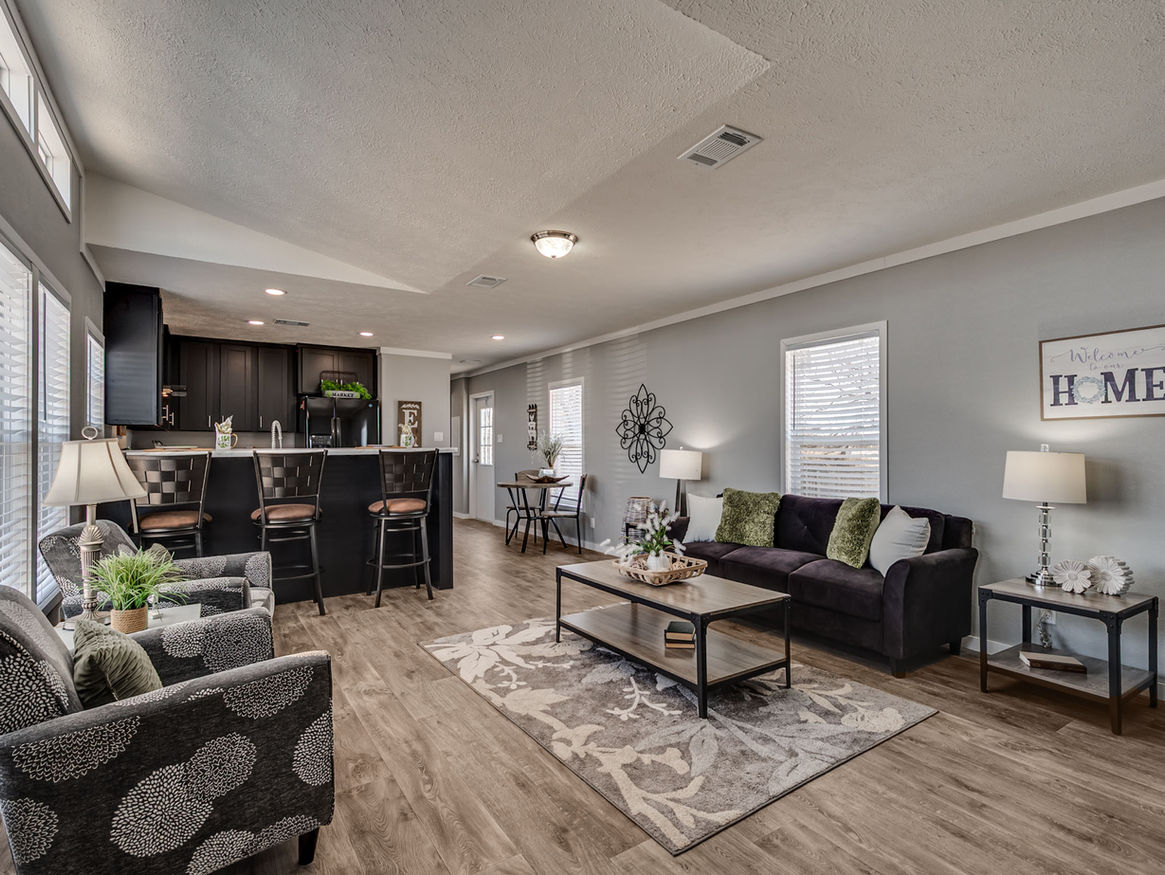
New Vision · Single-wide
2 beds · 2 baths · 990 sq. ft.
The Tranquility is a 2-bedroom, 2-bath single-section design with approximately 990 square feet, an easy-flowing layout, and practical space for everyday living.
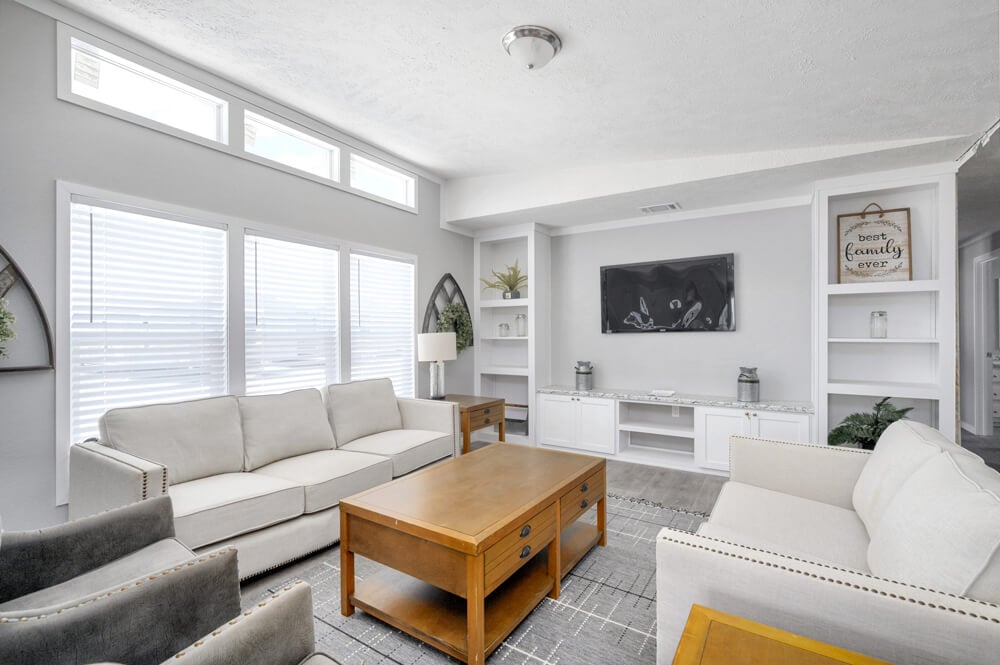
New Vision · Multi-section
3 beds · 2 baths · 1,804 sq. ft.
The Woodland is a 3-bedroom, 2-bath multi-section design with approximately 1,804 square feet, an easy-flowing layout, and practical space for everyday living.
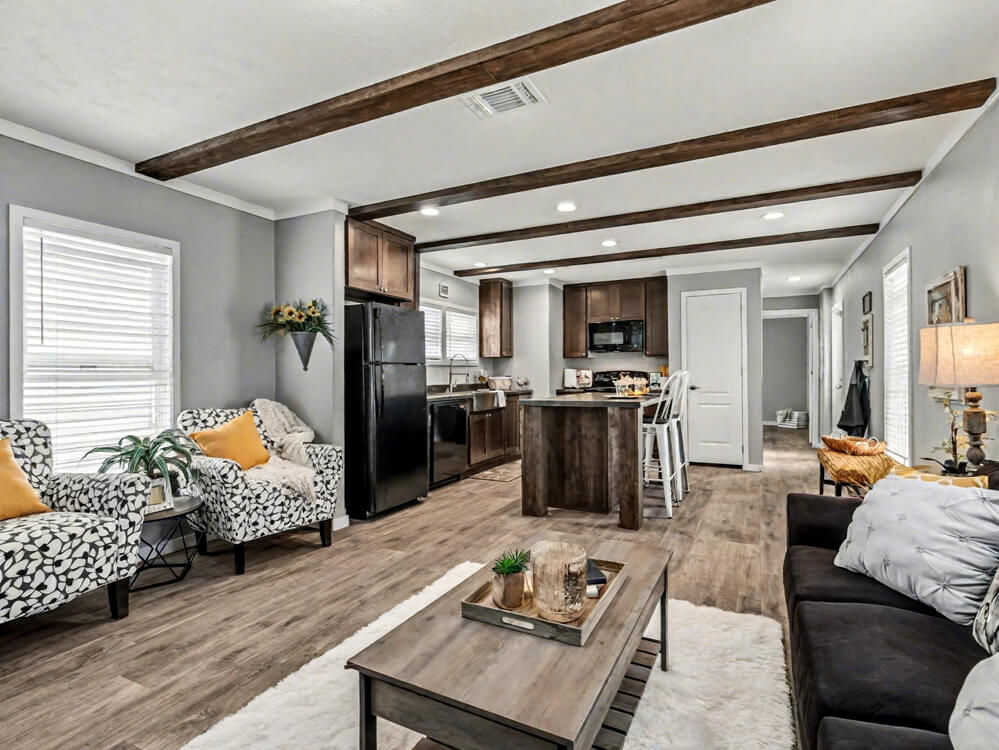
New Vision · Single-wide
3 beds · 2 baths · 1,140 sq. ft.
The Paradise is a 3-bedroom, 2-bath single-section design with approximately 1,140 square feet, an easy-flowing layout, and practical space for everyday living.
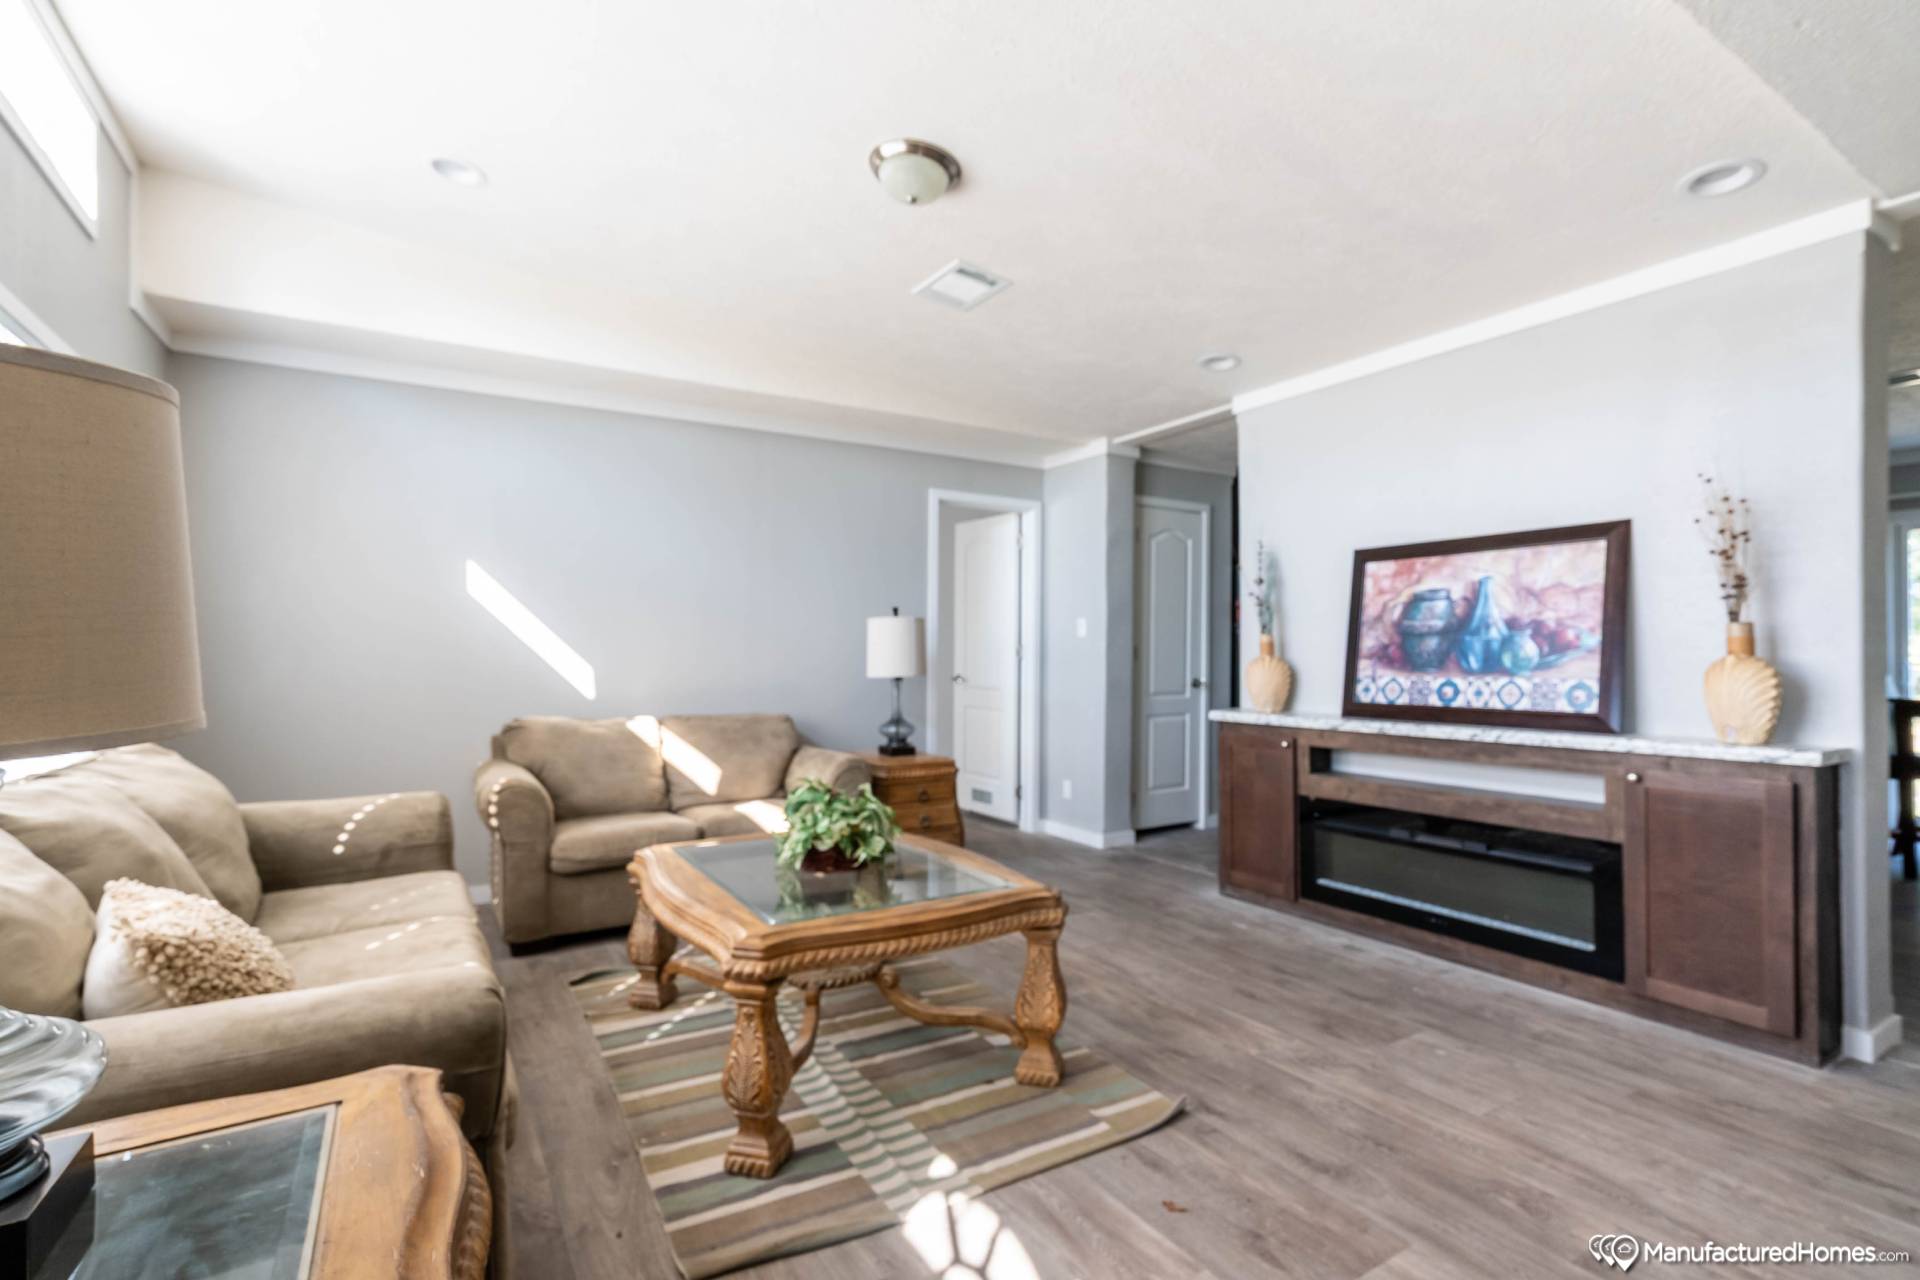
New Vision · Multi-section
4 beds · 2 baths · 1,560 sq. ft.
The Heartland is a 4-bedroom, 2-bath multi-section design with approximately 1,560 square feet, an easy-flowing layout, and practical space for everyday living.
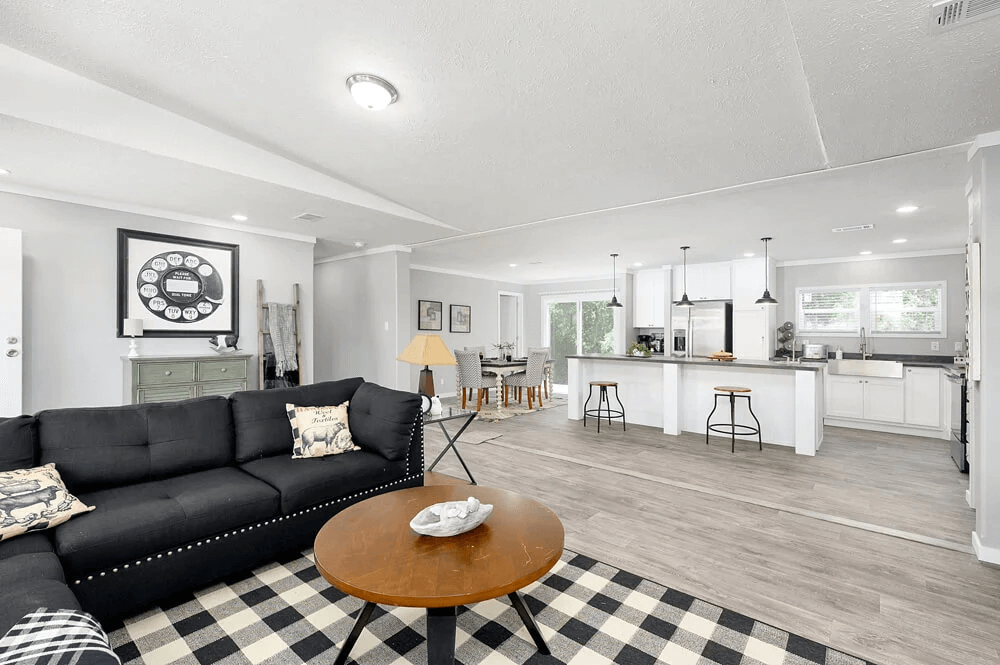
New Vision · Multi-section
4 beds · 3 baths · 2,280 sq. ft.
The Wonderlust is a 4-bedroom, 3-bath multi-section design with approximately 2,280 square feet, an easy-flowing layout, and practical space for everyday living.
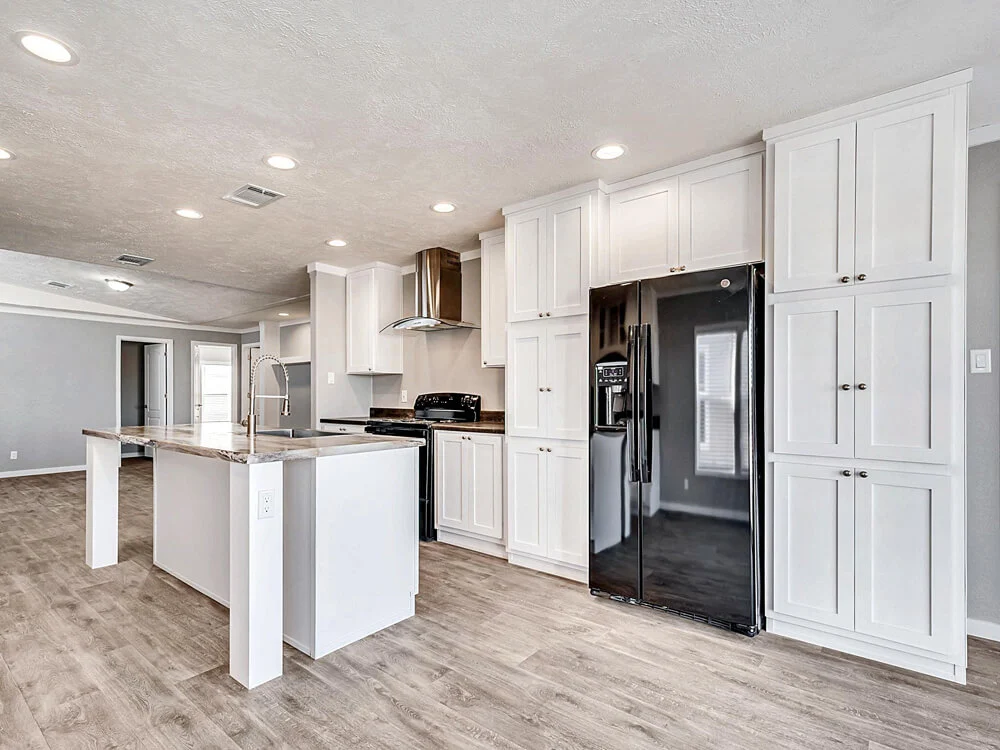
New Vision · Multi-section
3 beds · 2 baths · 1,530 sq. ft.
The Enchanted is a 3-bedroom, 2-bath multi-section design with approximately 1,530 square feet, an easy-flowing layout, and practical space for everyday living.

Champion · Multi-section
4 beds · 2 baths · 2,432 sq. ft.
4-bedroom, 2-bath multi-section with approximately 2,432 square feet and a layout designed for practical everyday living.
Favorites are saved on this device. Images, specifications, options, and availability may change. Kevin will confirm current details before you make a decision.